
Agoura Hills
Renovations, ADUs & Custom Builds
Agoura Hills has its own permit process and significant hillside and fire-zone considerations that shape what gets approved. We plan for those constraints during design rather than discovering them at plan check.
Your Agoura Hills design-build contractor
Hillside and semi-rural properties on larger parcels, where additions, full renovations, and detached ADUs all need careful siting and fire-hardened materials.
Every Agoura Hills project we take on is fully permitted, inspected, and warrantied — with permits issued by the City of Agoura Hills. You get one contract covering design, engineering, permits, and construction, an itemized proposal before demo begins, and a dedicated project manager who answers the phone.
Services in Agoura Hills
Complete Home Renovations
Floor-plan redesign, 3D concepts, and material selection guided by how you actually live.
Learn more ›Bathroom Remodeling
Fixture placement, storage planning, and material selection — including converting tubs to curbless walk-in showers.
Learn more ›Kitchen Remodeling
Work-triangle planning, island and peninsula design, appliance specification, and 3D concepts before demo.
Learn more ›Room Additions
Setback, lot-coverage, and height-limit analysis so you know what's buildable before you spend on design.
Learn more ›Custom Home Builds
Zoning, setbacks, buildable envelope, slope and soils review, and utility availability before you commit.
Learn more ›Real Estate Development
We walk the property before you close and price the work, so your offer is based on a real construction number.
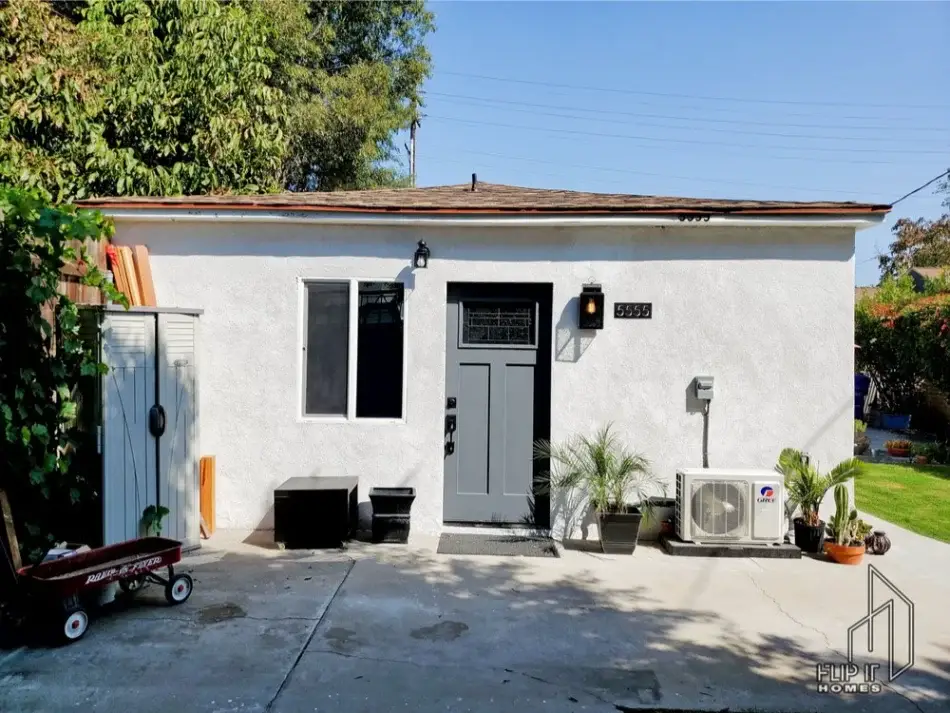
Learn more ›Garage Conversion to ADU
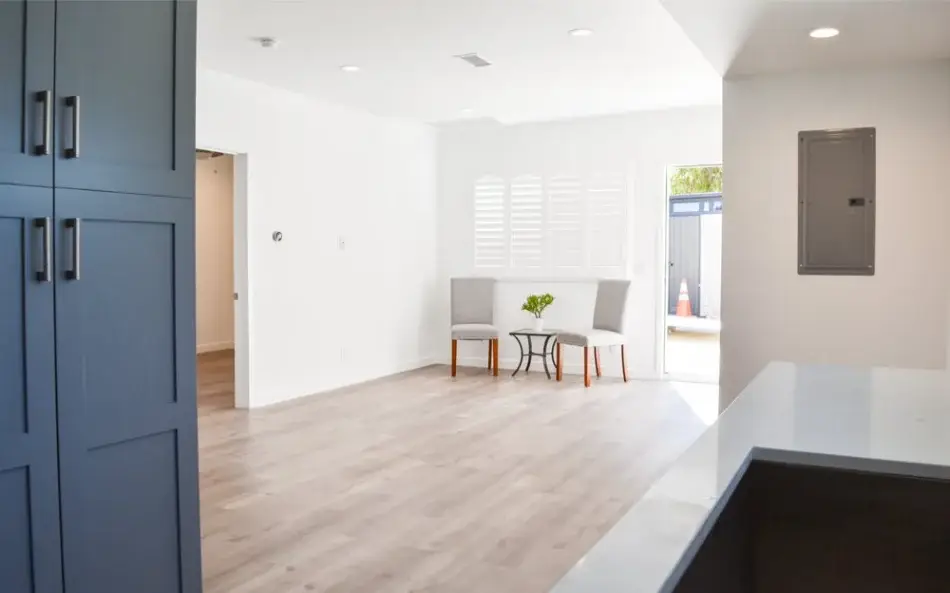
Floor plans that make a garage footprint live large — kitchenette placement, bath layout, storage, and natural light.
Learn more ›Ground Up ADU Build
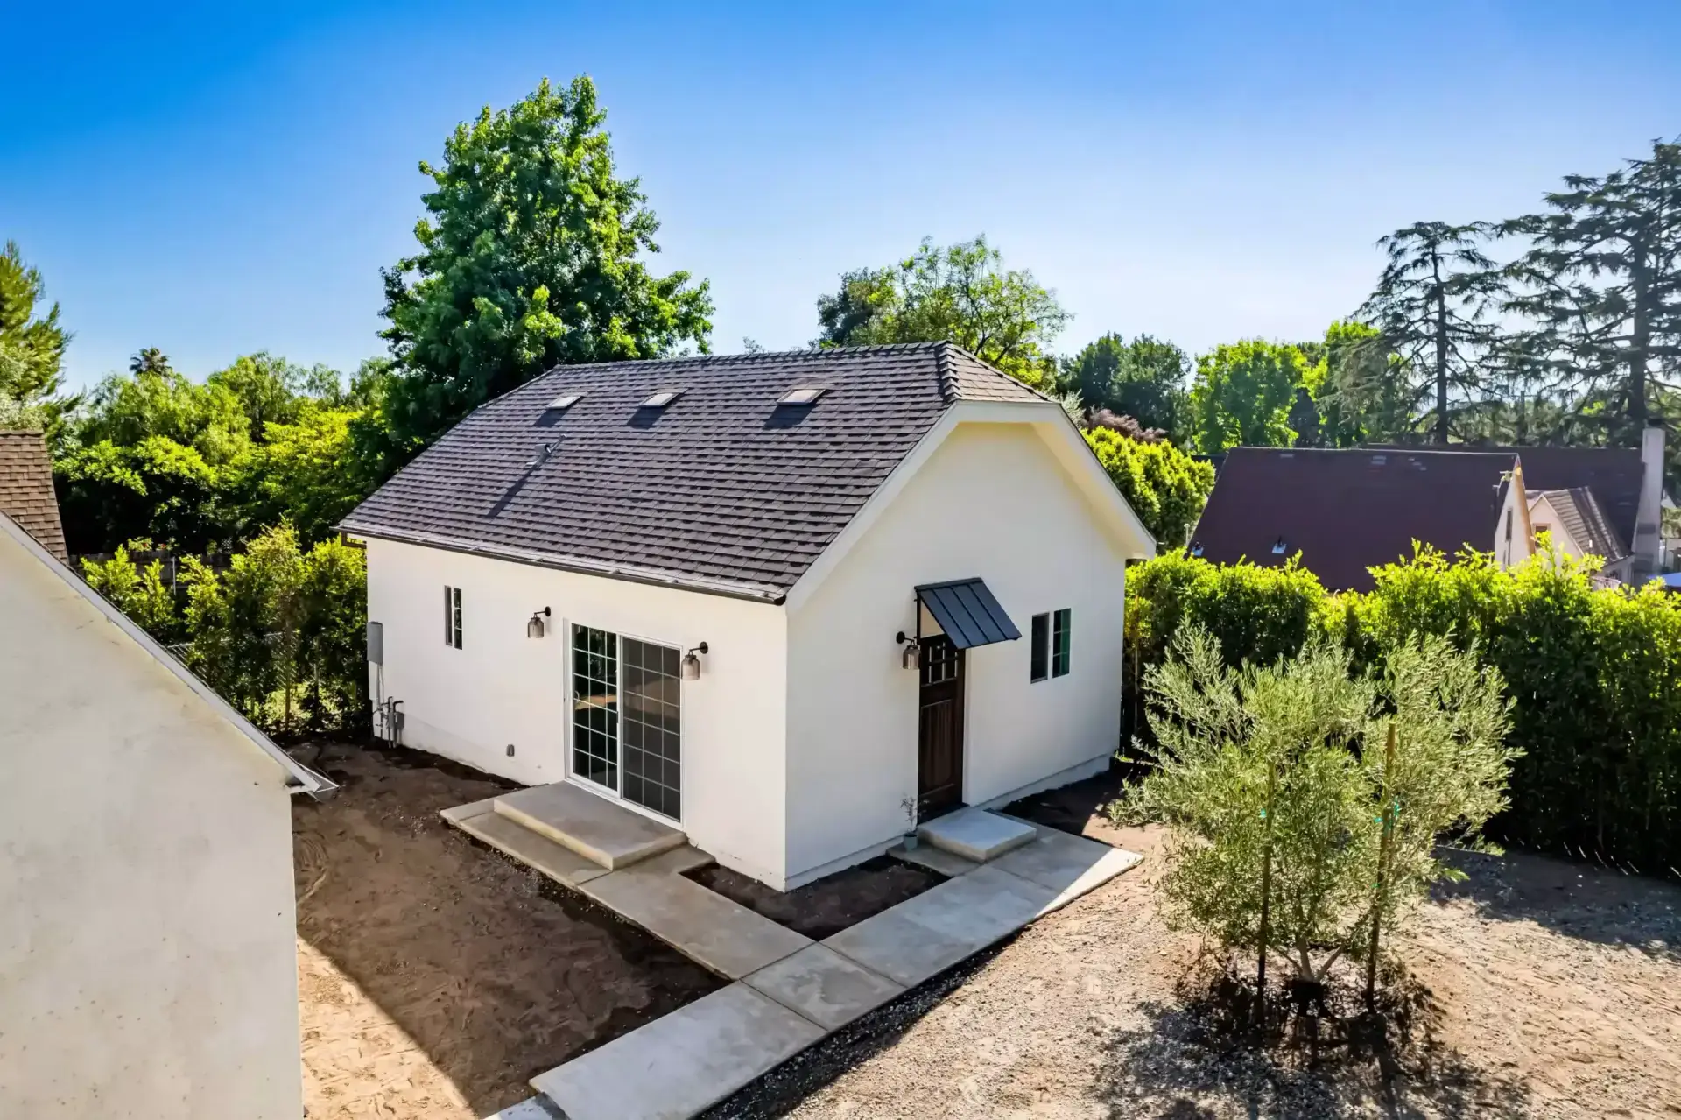
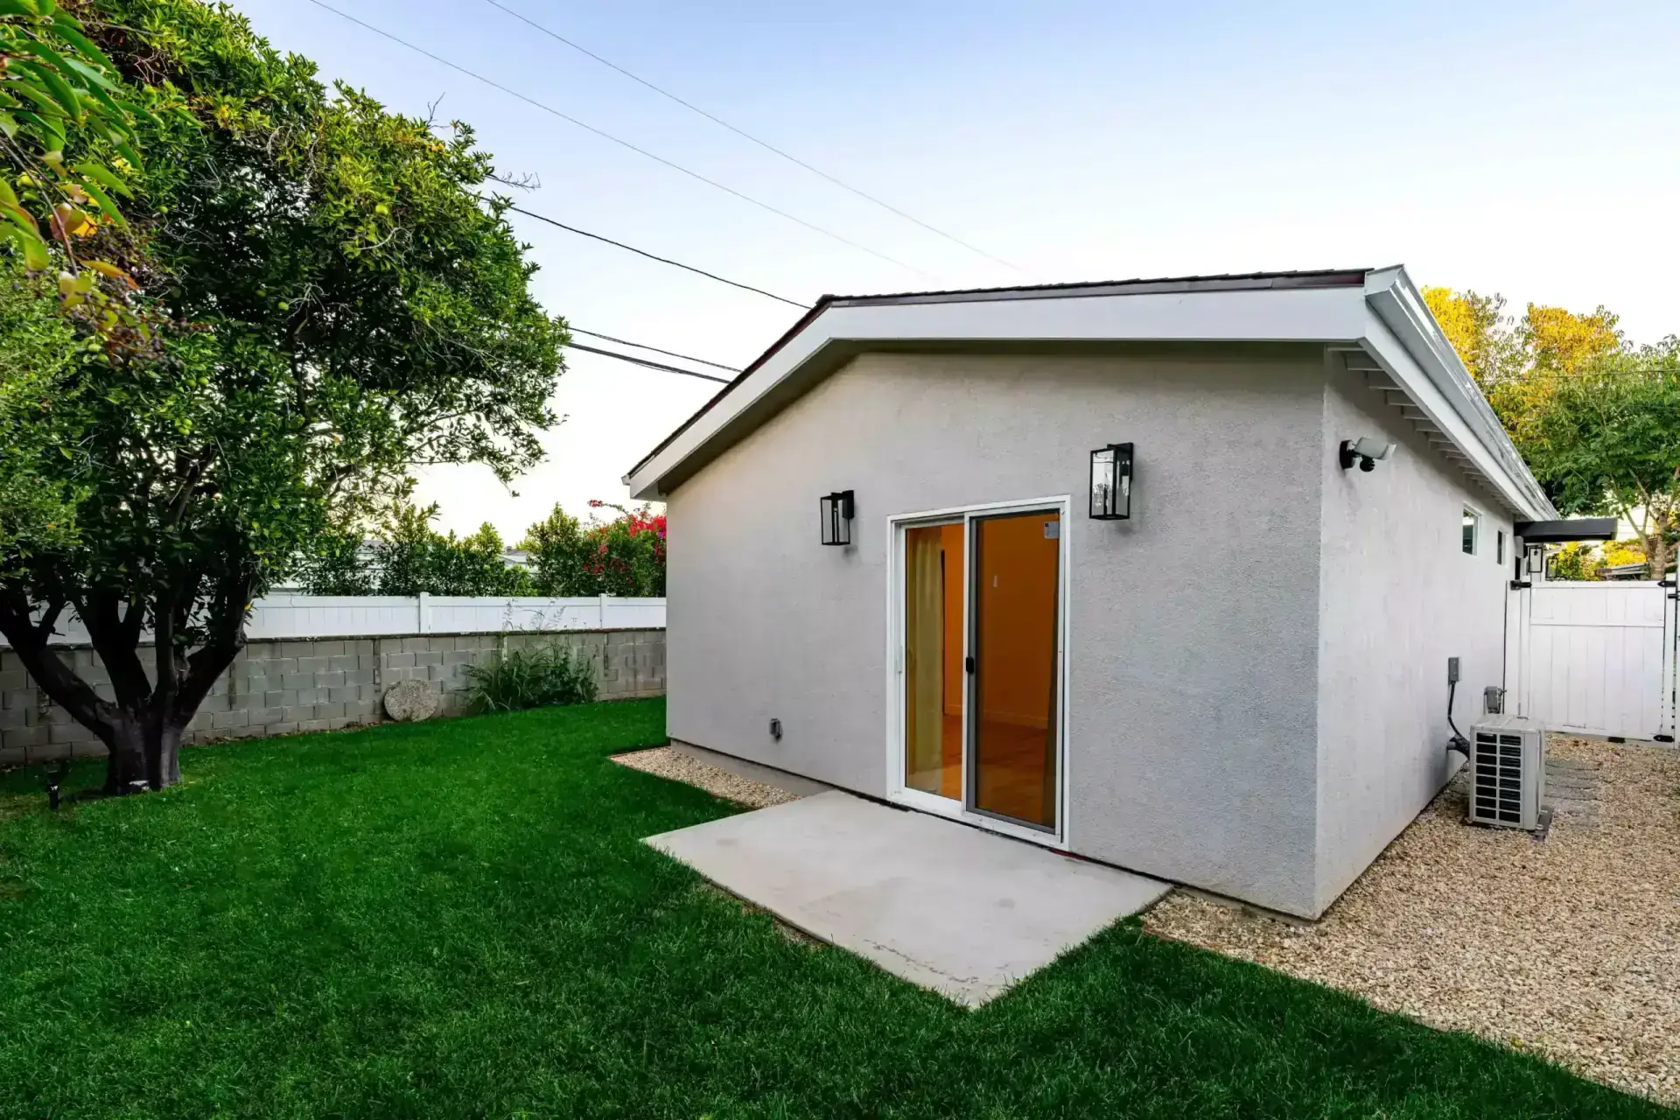
Setbacks, lot coverage, utility routing, and placement for privacy and light — resolved before design money is spent.
Learn more ›Projects near Agoura Hills
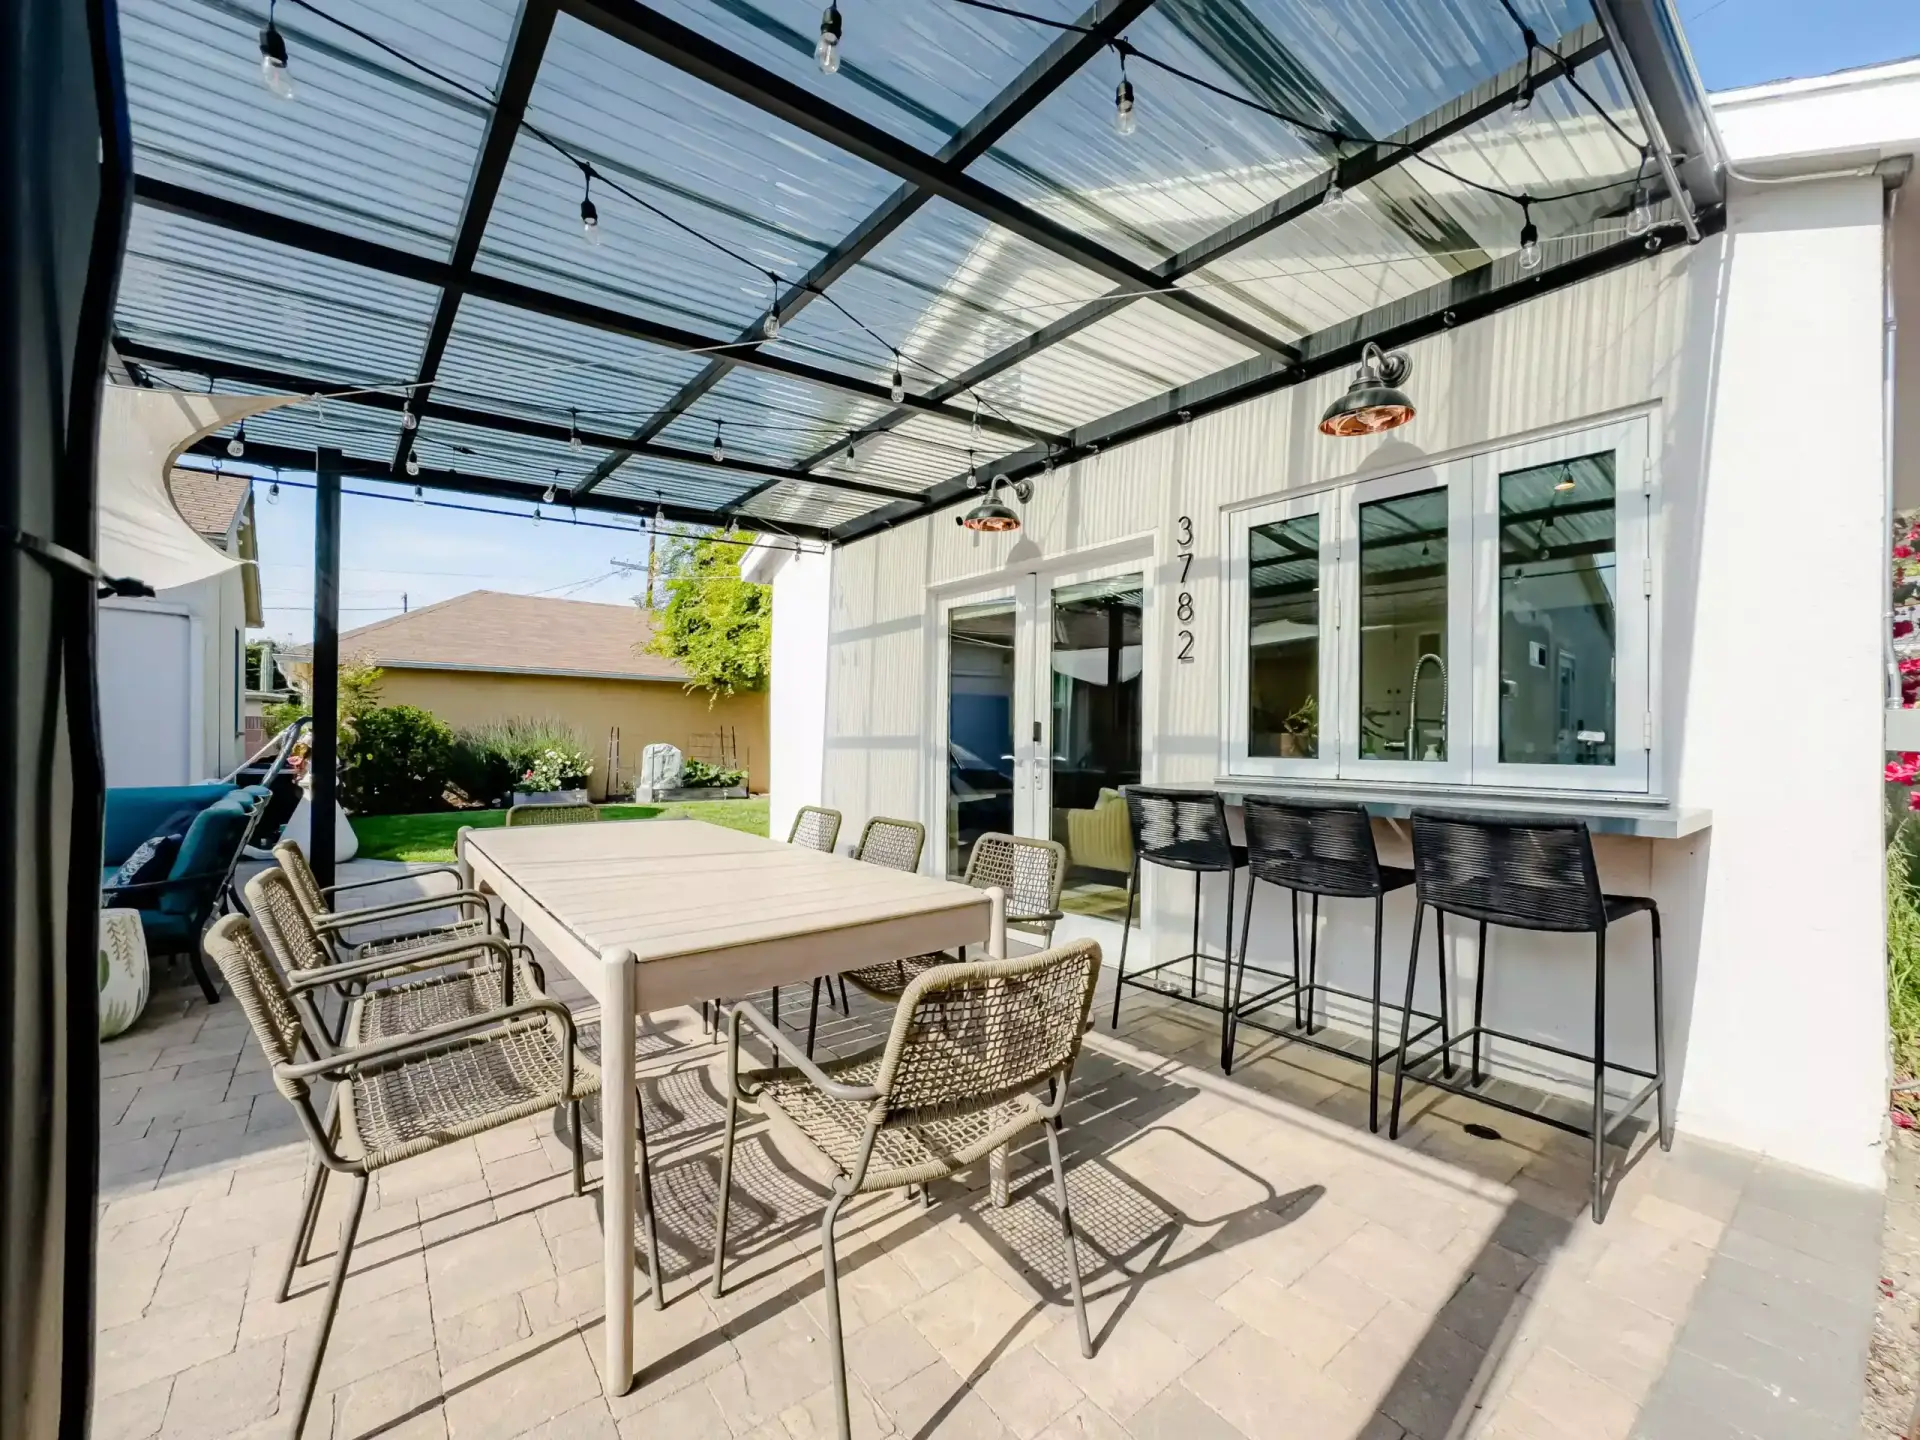
A process built on clarity
Consultation
We walk your Agoura Hills property, listen to your goals, and talk honestly about budget and timeline.
Design & Permits
Drawings, an itemized proposal, and plan check with the City of Agoura Hills handled for you.
Construction
Sequenced trades, a dedicated project manager, and a clean site at the end of every day.
The Reveal
Final inspection, a punch-list walkthrough, and a warranty that stands behind the work.
Agoura Hills FAQ
Do you actually work in Agoura Hills?
Yes — Agoura Hills is inside our core service area and we work there regularly. Our office is at 20501 Ventura Blvd #135 in Woodland Hills, so crews and project managers reach Agoura Hills easily, which matters for site supervision and schedule reliability.
Who issues building permits for a Agoura Hills project?
Permits for work in Agoura Hills are issued by the City of Agoura Hills. We prepare the drawings, submit for plan check, and coordinate every inspection through final sign-off, so you never deal with the counter yourself.
Can I build an ADU in Agoura Hills?
In most cases yes. California ADU law applies statewide, and both garage conversions and detached ground-up units are generally permitted on single-family lots, subject to local standards. We run a feasibility review on your specific parcel before you spend anything on design.
How long does a Agoura Hills project take?
It depends on scope: bathrooms typically run three to five weeks of construction, kitchens six to ten, and whole-home renovations four to nine months plus plan-check time. You get a stage-by-stage schedule with your itemized proposal.
Do you provide a written, itemized quote?
Always. After walking the property we provide a detailed line-item proposal so you can see exactly where the budget goes and adjust scope before committing. Consultations in Agoura Hills are free and carry no obligation.
We also build in
Ready to start your Agoura Hills project?
Book a free, no-pressure consultation. We'll walk your space, talk through options, and give you a clear, itemized proposal.